
The Ember Collection · Turon Saunas
Ember Thermal Suite.
Heat. Cold. One complete retreat.
Plan your retreatSauna seating
4–6 peopleIllustrated footprint
8.5′ × 16′The layout
Two connected roomsYour project
Custom proposalYour private backyard retreat
Bring the
retreat home.
Warm timber. Soft light. The contrast of cold water, with time to pause in between.
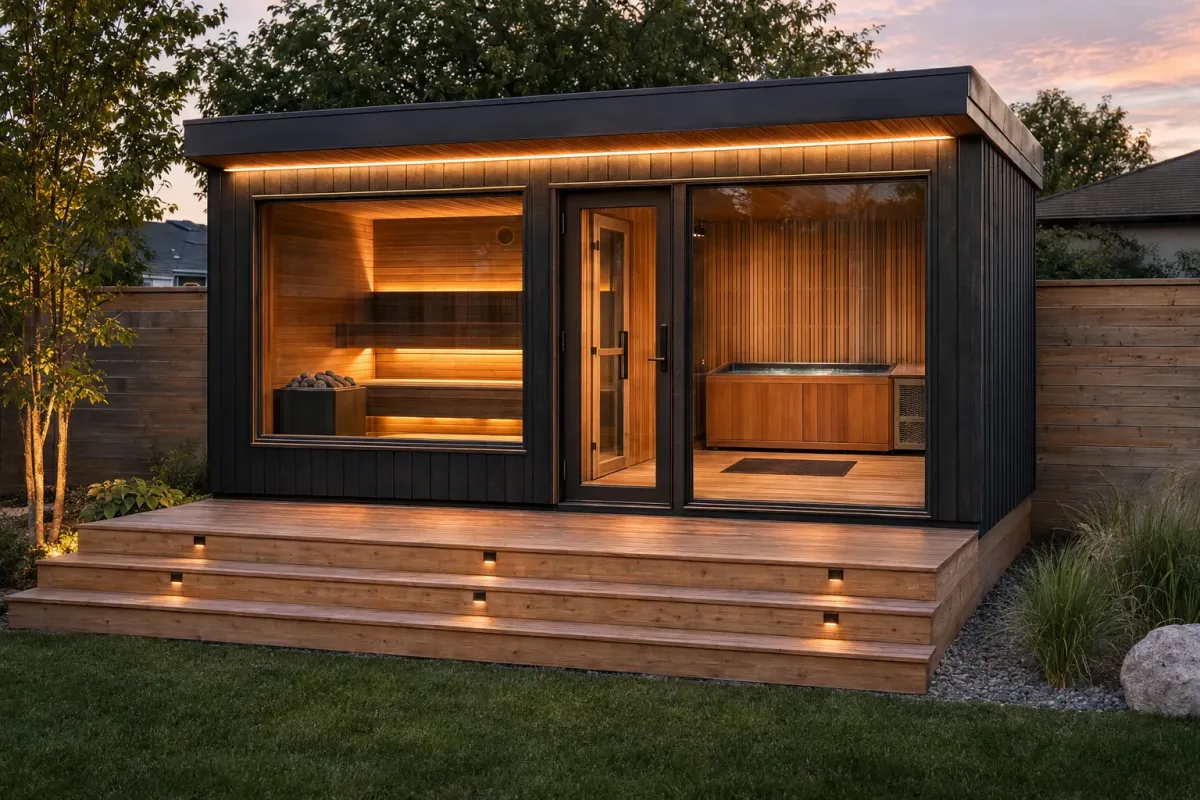
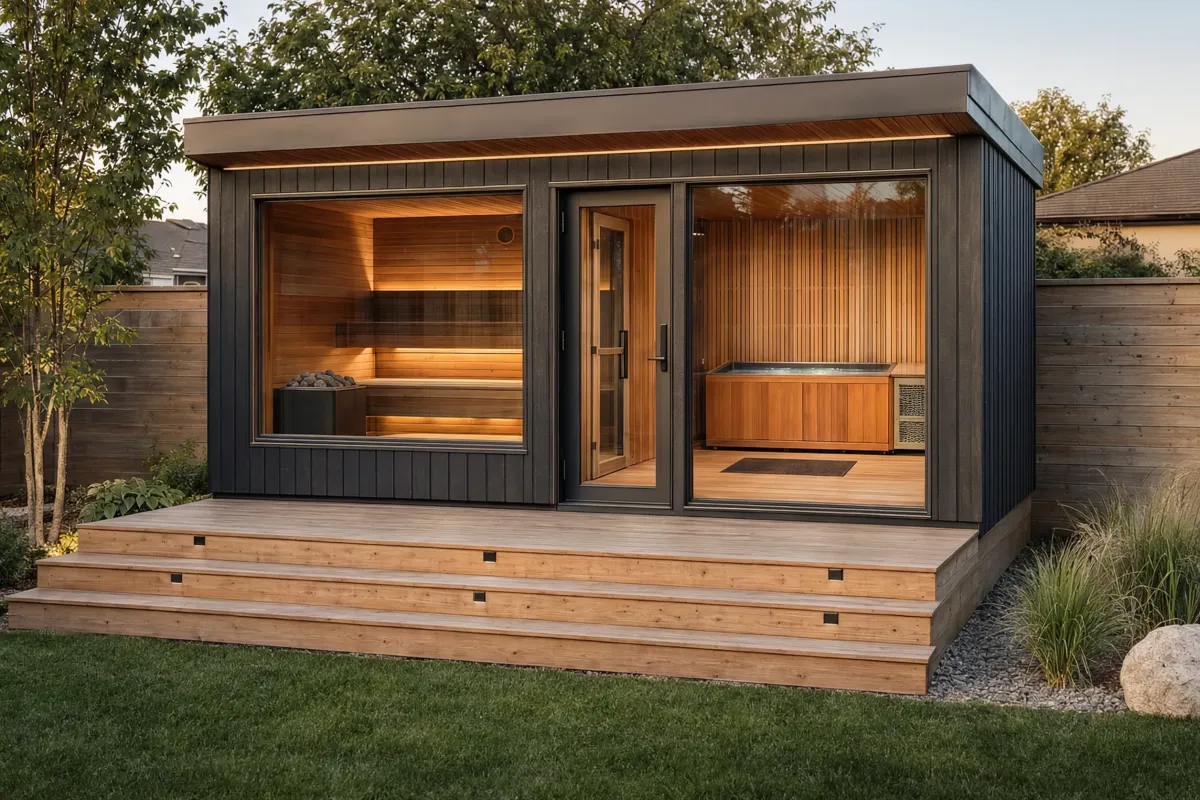
Ember Thermal Suite brings a sauna and adjoining cold-plunge and changing room together under one roof, with an indoor connection between the spaces.
Start with how you want to use your retreat. We will explore the layout, finishes and equipment with you, then prepare a written proposal.
Two spaces. One connected suite.
A place for
your own rhythm.
Move between the warmth of the sauna and the adjoining plunge room. A connected layout keeps the spaces together and gives changing, circulation and equipment a place of their own.
Explore your suite ↗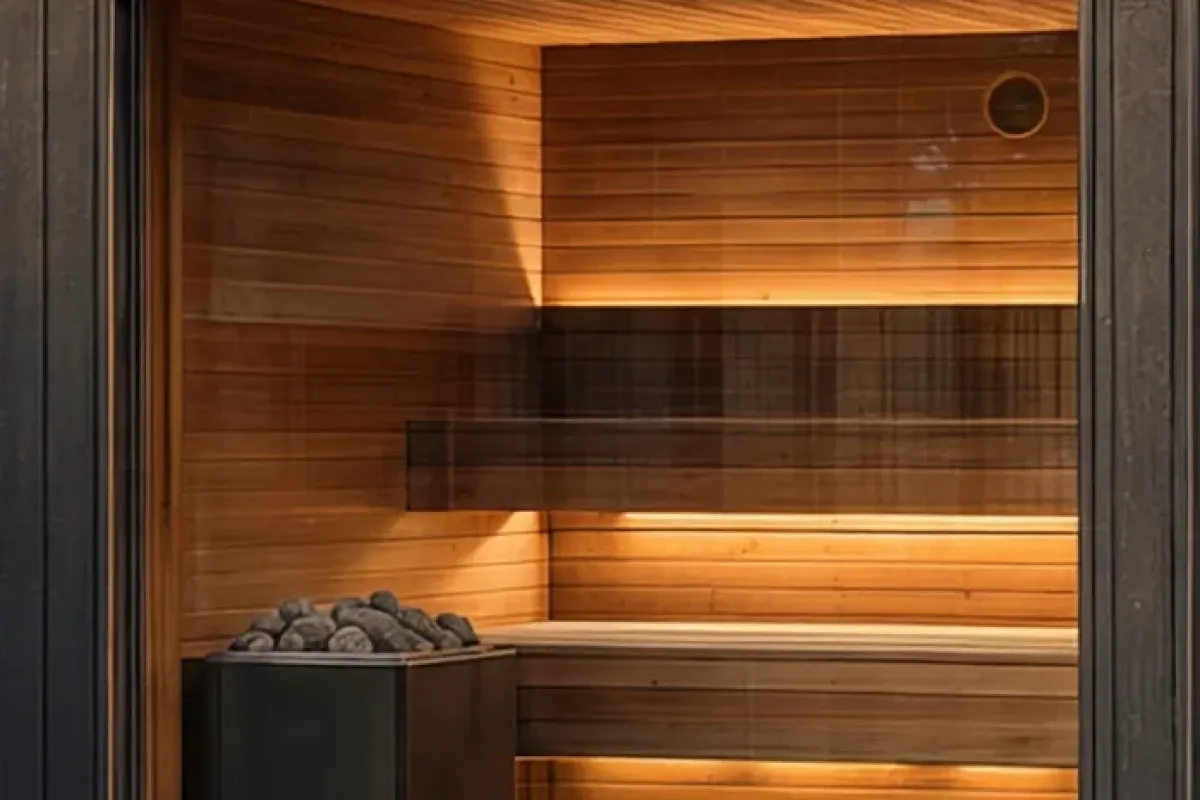
The warm room
Space to settle into the heat.
The illustrated sauna seats 4–6. Bench arrangement, glazing, timber and heater selection are coordinated around the room you want to create.
The adjoining room
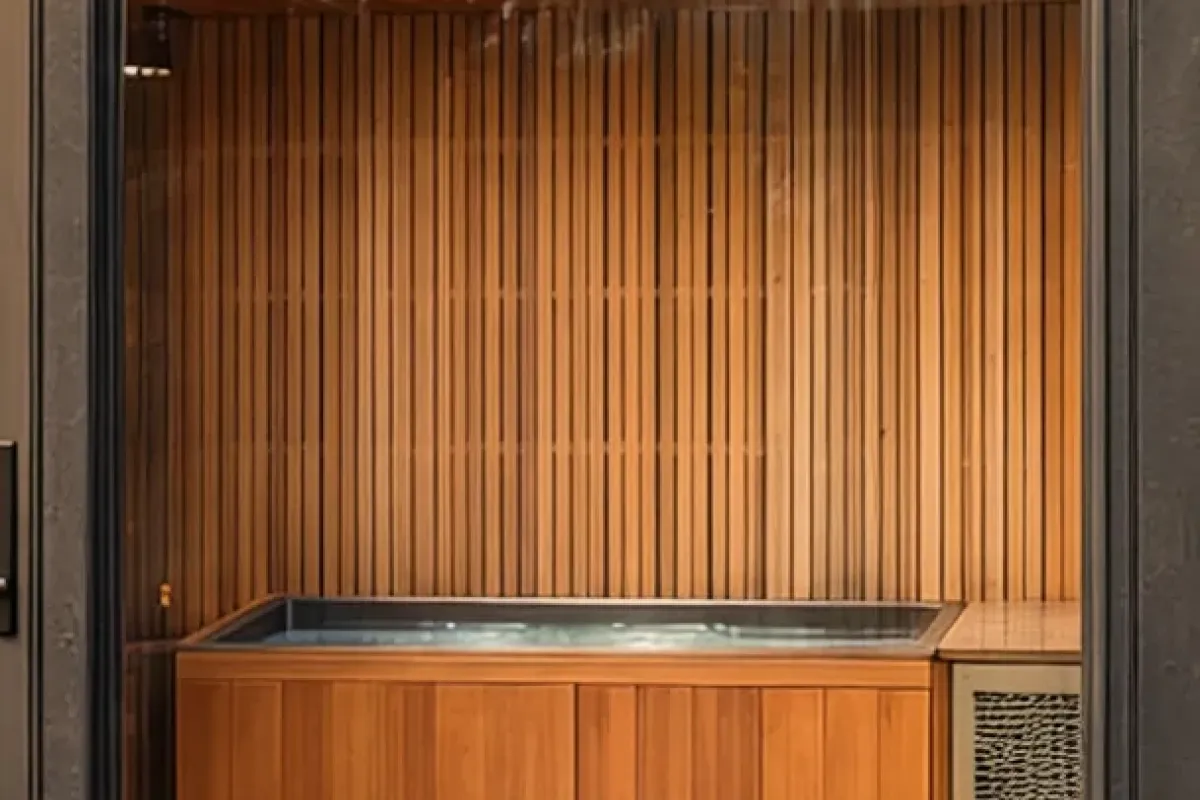
Cold water.
A considered setting.
The plunge is planned as part of the suite.
The equipment, room conditions and practical care requirements matter as much as the view through the window.
01 · Equipment and services
The selected plunge and heater determine electrical, water, drainage and service-access requirements.
02 · Winter planning
Year-round plunge operation is confirmed against the chosen equipment, enclosure conditions and freeze-protection plan.
03 · Your routine
Changing space, circulation and ongoing care are worked through with you before the scope is agreed.
Architecture & outdoor living
Close to home.
Apart from the day.
Consider the path, privacy and the way the suite meets your garden. A deck, privacy screening or outdoor shower can be discussed as part of the wider project.
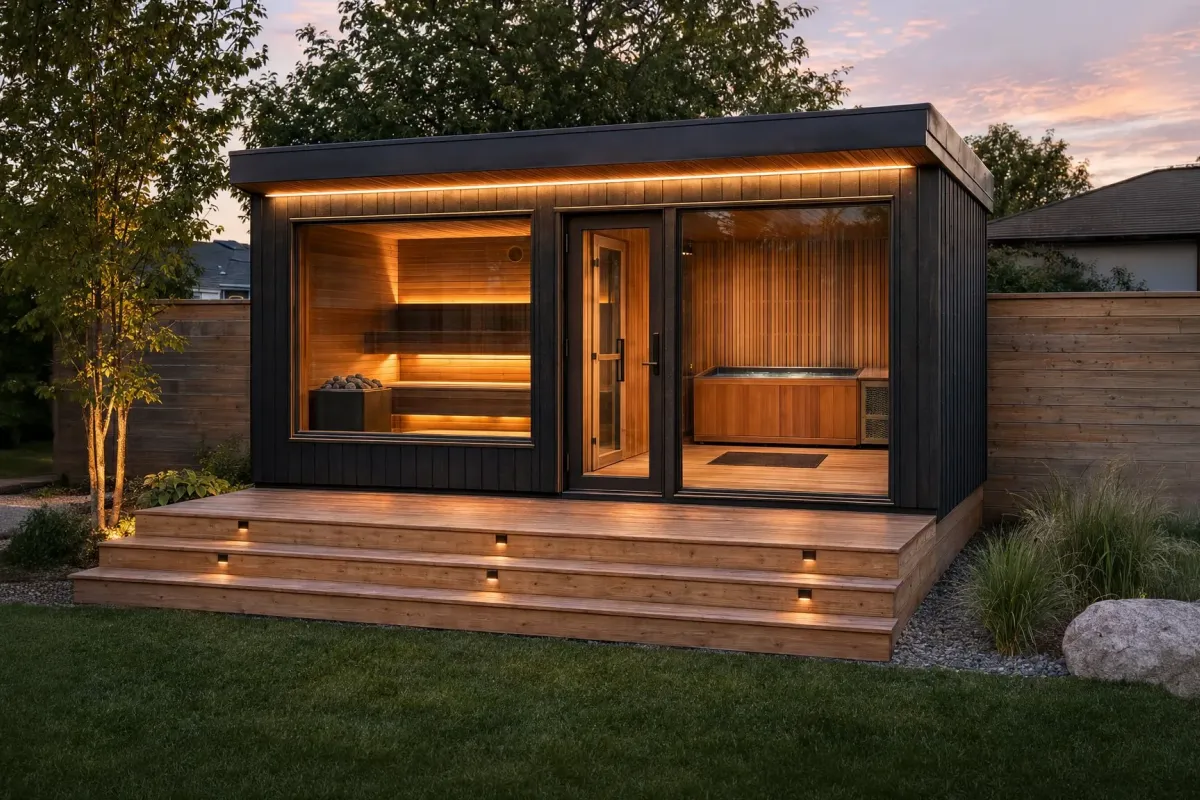
Explore the layout
Connected by design.
The illustrated 8.5′ × 16′ suite places the sauna beside a plunge and changing room. Size and layout can be adapted to your property.
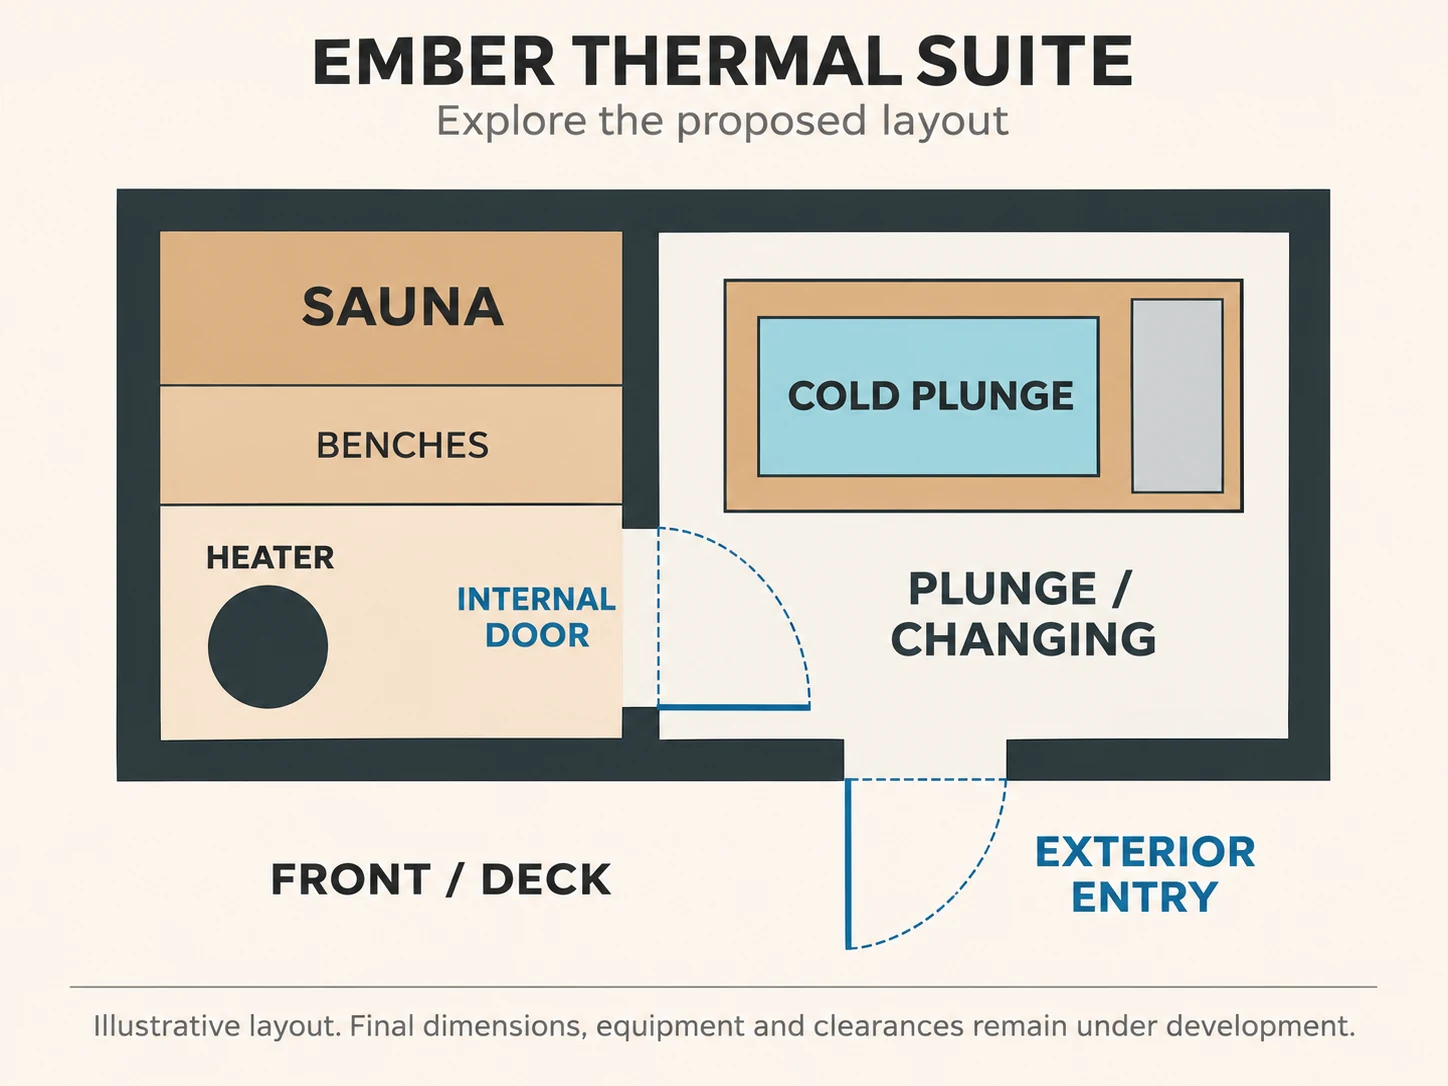
Illustrative layout only. Final dimensions, equipment and clearances are confirmed during design.
Images show a proposed Thermal Suite configuration. The layout is illustrative; final dimensions, equipment and construction details are confirmed during design.
Suite overview
- Overall footprint
- 8.5′ × 16′, illustrated layout
- Sauna seating
- 4–6 people, illustrated layout
- Connection
- Internal door between rooms
- Pricing
- Custom quote for your project
- Typical build
- 8–10 weeks; start date agreed during planning
- Electrical planning
- Proposed 240 V / 100 A supply and subpanel; electrician to confirm for selected equipment
- Materials
- Clear cedar and thermo wood options
- Workmanship warranty
- 2 years
Your proposal confirms the customized configuration, equipment, scope and price. Equipment carries its manufacturer’s warranty.
From first conversation to your own retreat
Plan the whole experience.
01
Start with your property.
We review placement, privacy, access and the people using the suite.
02
Coordinate both rooms.
Confirm the layout, finishes, sauna and plunge equipment, utilities and winter operating requirements.
03
Agree the practical plan.
Your written scope identifies foundation, build approach, transport, any crane work, utility connections and installation responsibilities.
Before you begin
A few useful answers.
Can the size or layout change?
Yes. Thermal Suite can be customized to fit your space. We review how changes affect seating, equipment, access and price.
Which plunge and heater are included?
Equipment selections and inclusions are finalized in your proposal. The images illustrate a concept; they do not commit your project to a particular equipment brand.
Can the plunge operate through a Winnipeg winter?
Year-round operation must be confirmed for the selected equipment, enclosure conditions and freeze-protection plan. We review these before promising winter operation for your project.
How long does the build take?
A typical build takes 8–10 weeks. Your start date is agreed during planning after design, equipment, site requirements and material availability are reviewed.
What ongoing care is involved?
We discuss the selected equipment’s maintenance requirements and the care of the suite. An optional Turon Care Package can be quoted with tasks, schedule, availability and price agreed individually.
Your next step
Let’s bring your retreat home.
Start with pricing or a conversation about what fits your space.
Request a quote
Tell us about your property, preferred sauna and timing. We’ll review the details and prepare pricing for your project.
Request a quoteRequest a consultation
Talk with Edward about the space, layout and options. We’ll help you work out a sensible next step.
Request a consultationStill exploring? Start with the right questions.
Bring the layout, materials, site planning and ownership questions together with the Canadian Sauna Buying Guide.
Request the buying guide.
Request the Canadian Sauna Buying Guide. We’ll email you when the final edition is ready.
