
How Much Insulation Does a Winter Sauna Really Need?
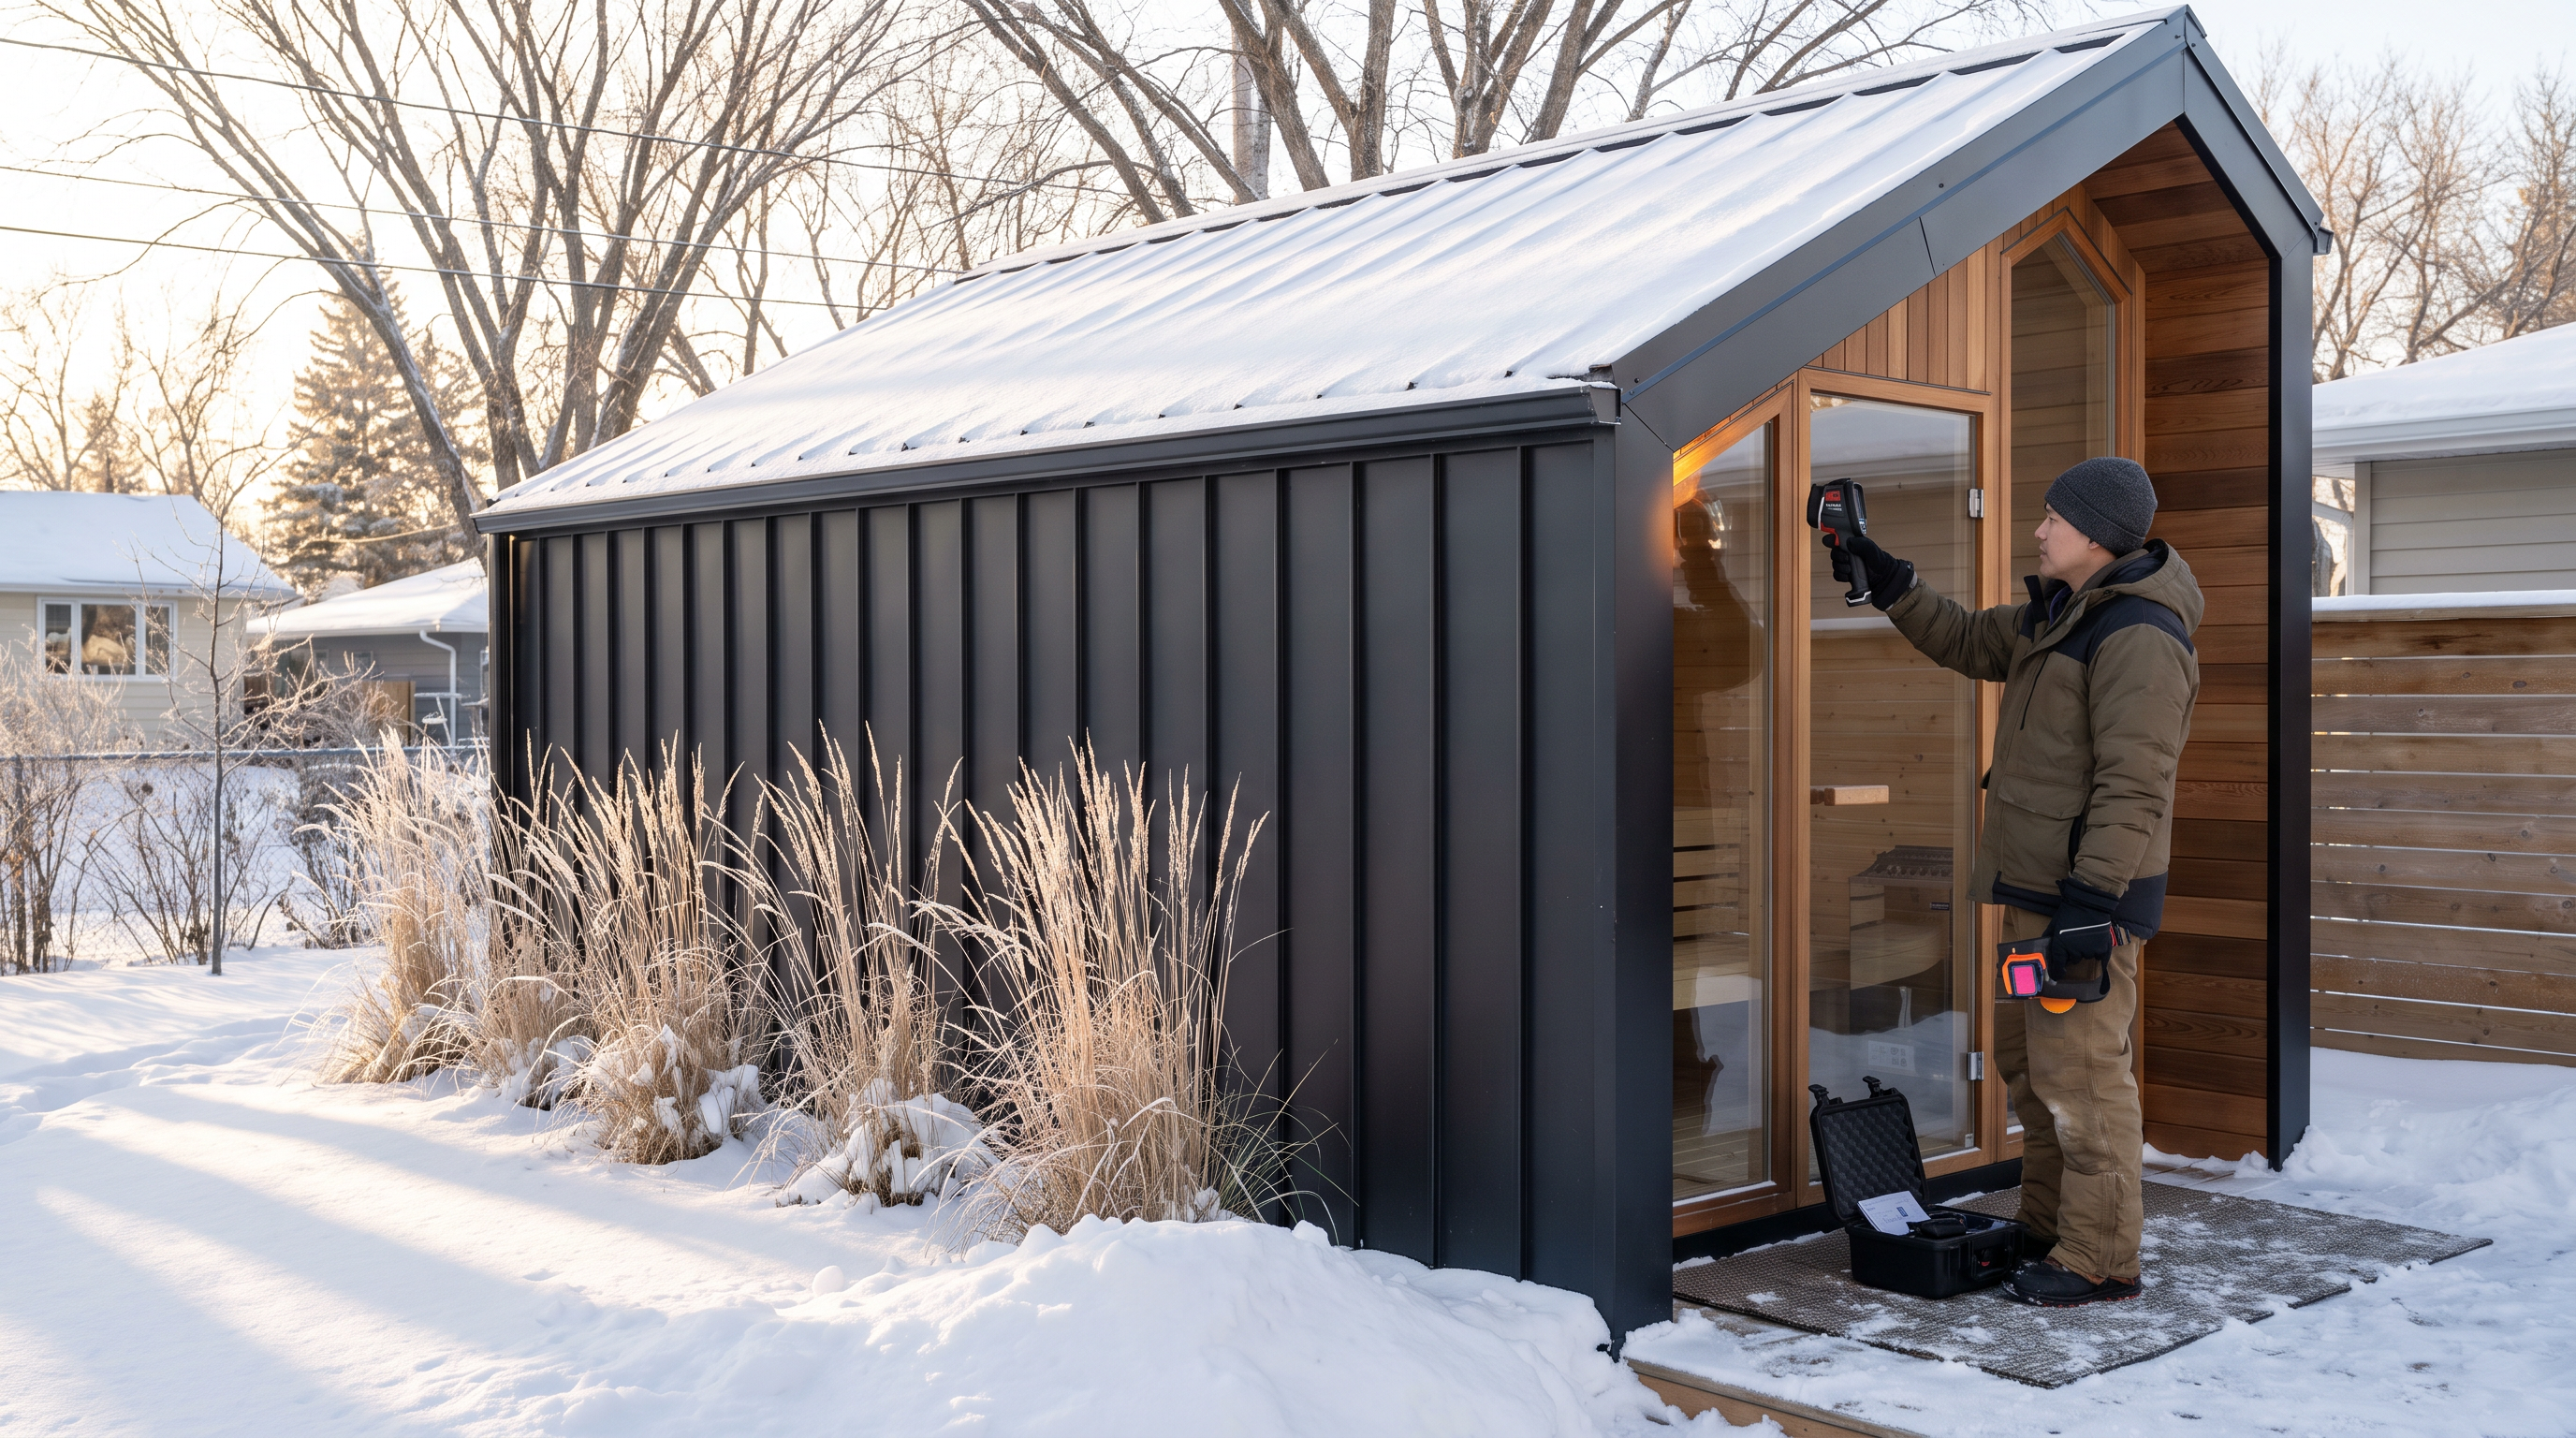
For a purpose-built outdoor sauna in Manitoba, a practical design conversation generally starts around R-20 to R-24 in the walls, R-30 to R-40 in the ceiling, and R-20 to R-30 in an elevated floor exposed to outdoor air.
Those are not universal code minimums. They are cold-climate planning ranges. The real performance depends on whether the insulation is installed continuously, the foil layer is sealed, the door and glass are accounted for, thermal bridges are reduced, and the heater is sized for the completed room.
Direct answer
A winter sauna does not need to be insulated like a full-time occupied house, but it should be insulated more seriously than a basic indoor sauna room or uninsulated backyard kit.
For a premium Manitoba outdoor sauna, prioritize the ceiling first, then air and vapour control, walls, exposed floor, door sealing, and glass management. Adding more insulation helps, but poor detailing can erase the benefit of a higher advertised R-value.
There Is No Single Magic Sauna R-Value
Sauna manufacturers commonly publish relatively modest minimum insulation values for conventional indoor rooms. Finnleo, for example, recommends at least R-12 in sauna walls and R-16 in the ceiling. The North American Sauna Society also says insulation is important and identifies the ceiling as the most critical area, recommending conventional insulation combined with an aluminium foil vapour barrier.
Those recommendations are useful starting points. They shouldn't automatically become the target for a detached sauna sitting in a Winnipeg backyard.
An indoor sauna may be surrounded by conditioned rooms. Even when heat leaves the sauna, much of it remains inside the house. An outdoor sauna can have an 80°C hot room on one side of the wall and -20°C outdoor air on the other. That creates a 100°C temperature difference across the assembly.
Premium outdoor sauna manufacturers respond to that reality with more substantial construction. Harvia's Alpina outdoor cabin, for example, uses 110-millimetre wall elements containing 80 millimetres of insulation. The insulation type and resulting whole-wall R-value still matter, but the design clearly separates an outdoor cabin from a thin, uninsulated shell.
Practical Insulation Targets for a Manitoba Outdoor Sauna
The following are practical planning ranges for a custom, intermittently heated outdoor sauna. They are not building-code declarations or universal manufacturer requirements.
Assembly: Exterior hot-room walls
Practical cold-climate target:Nominal R-20 to R-24
Priority: High
Assembly: Hot-room ceiling or roof
Practical cold-climate target: Nominal R-30 minimum, with R-40 preferred where the assembly allows
Priority: Highest
Assembly: Elevated wood floor over outdoor air
Practical cold-climate target: Nominal R-20 to R-30
Priority: High
Assembly: Slab or grade-supported floor
Practical cold-climate target: Project-specific under-slab and perimeter insulation strategy
Priority: Moderate to high
Assembly: Vestibule or change-room walls
Practical cold-climate target: Project-specific, typically below or similar to hot-room wall target
Priority: Moderate
These numbers should be adjusted for:
- Insulation type
- Stud depth and spacing
- Thermal bridging
- Exterior continuous insulation
- Roof geometry
- Foundation type
- Glass quantity
- Heater type
- Intended warm-up time
- Exposure to wind
- Whether the sauna includes a vestibule
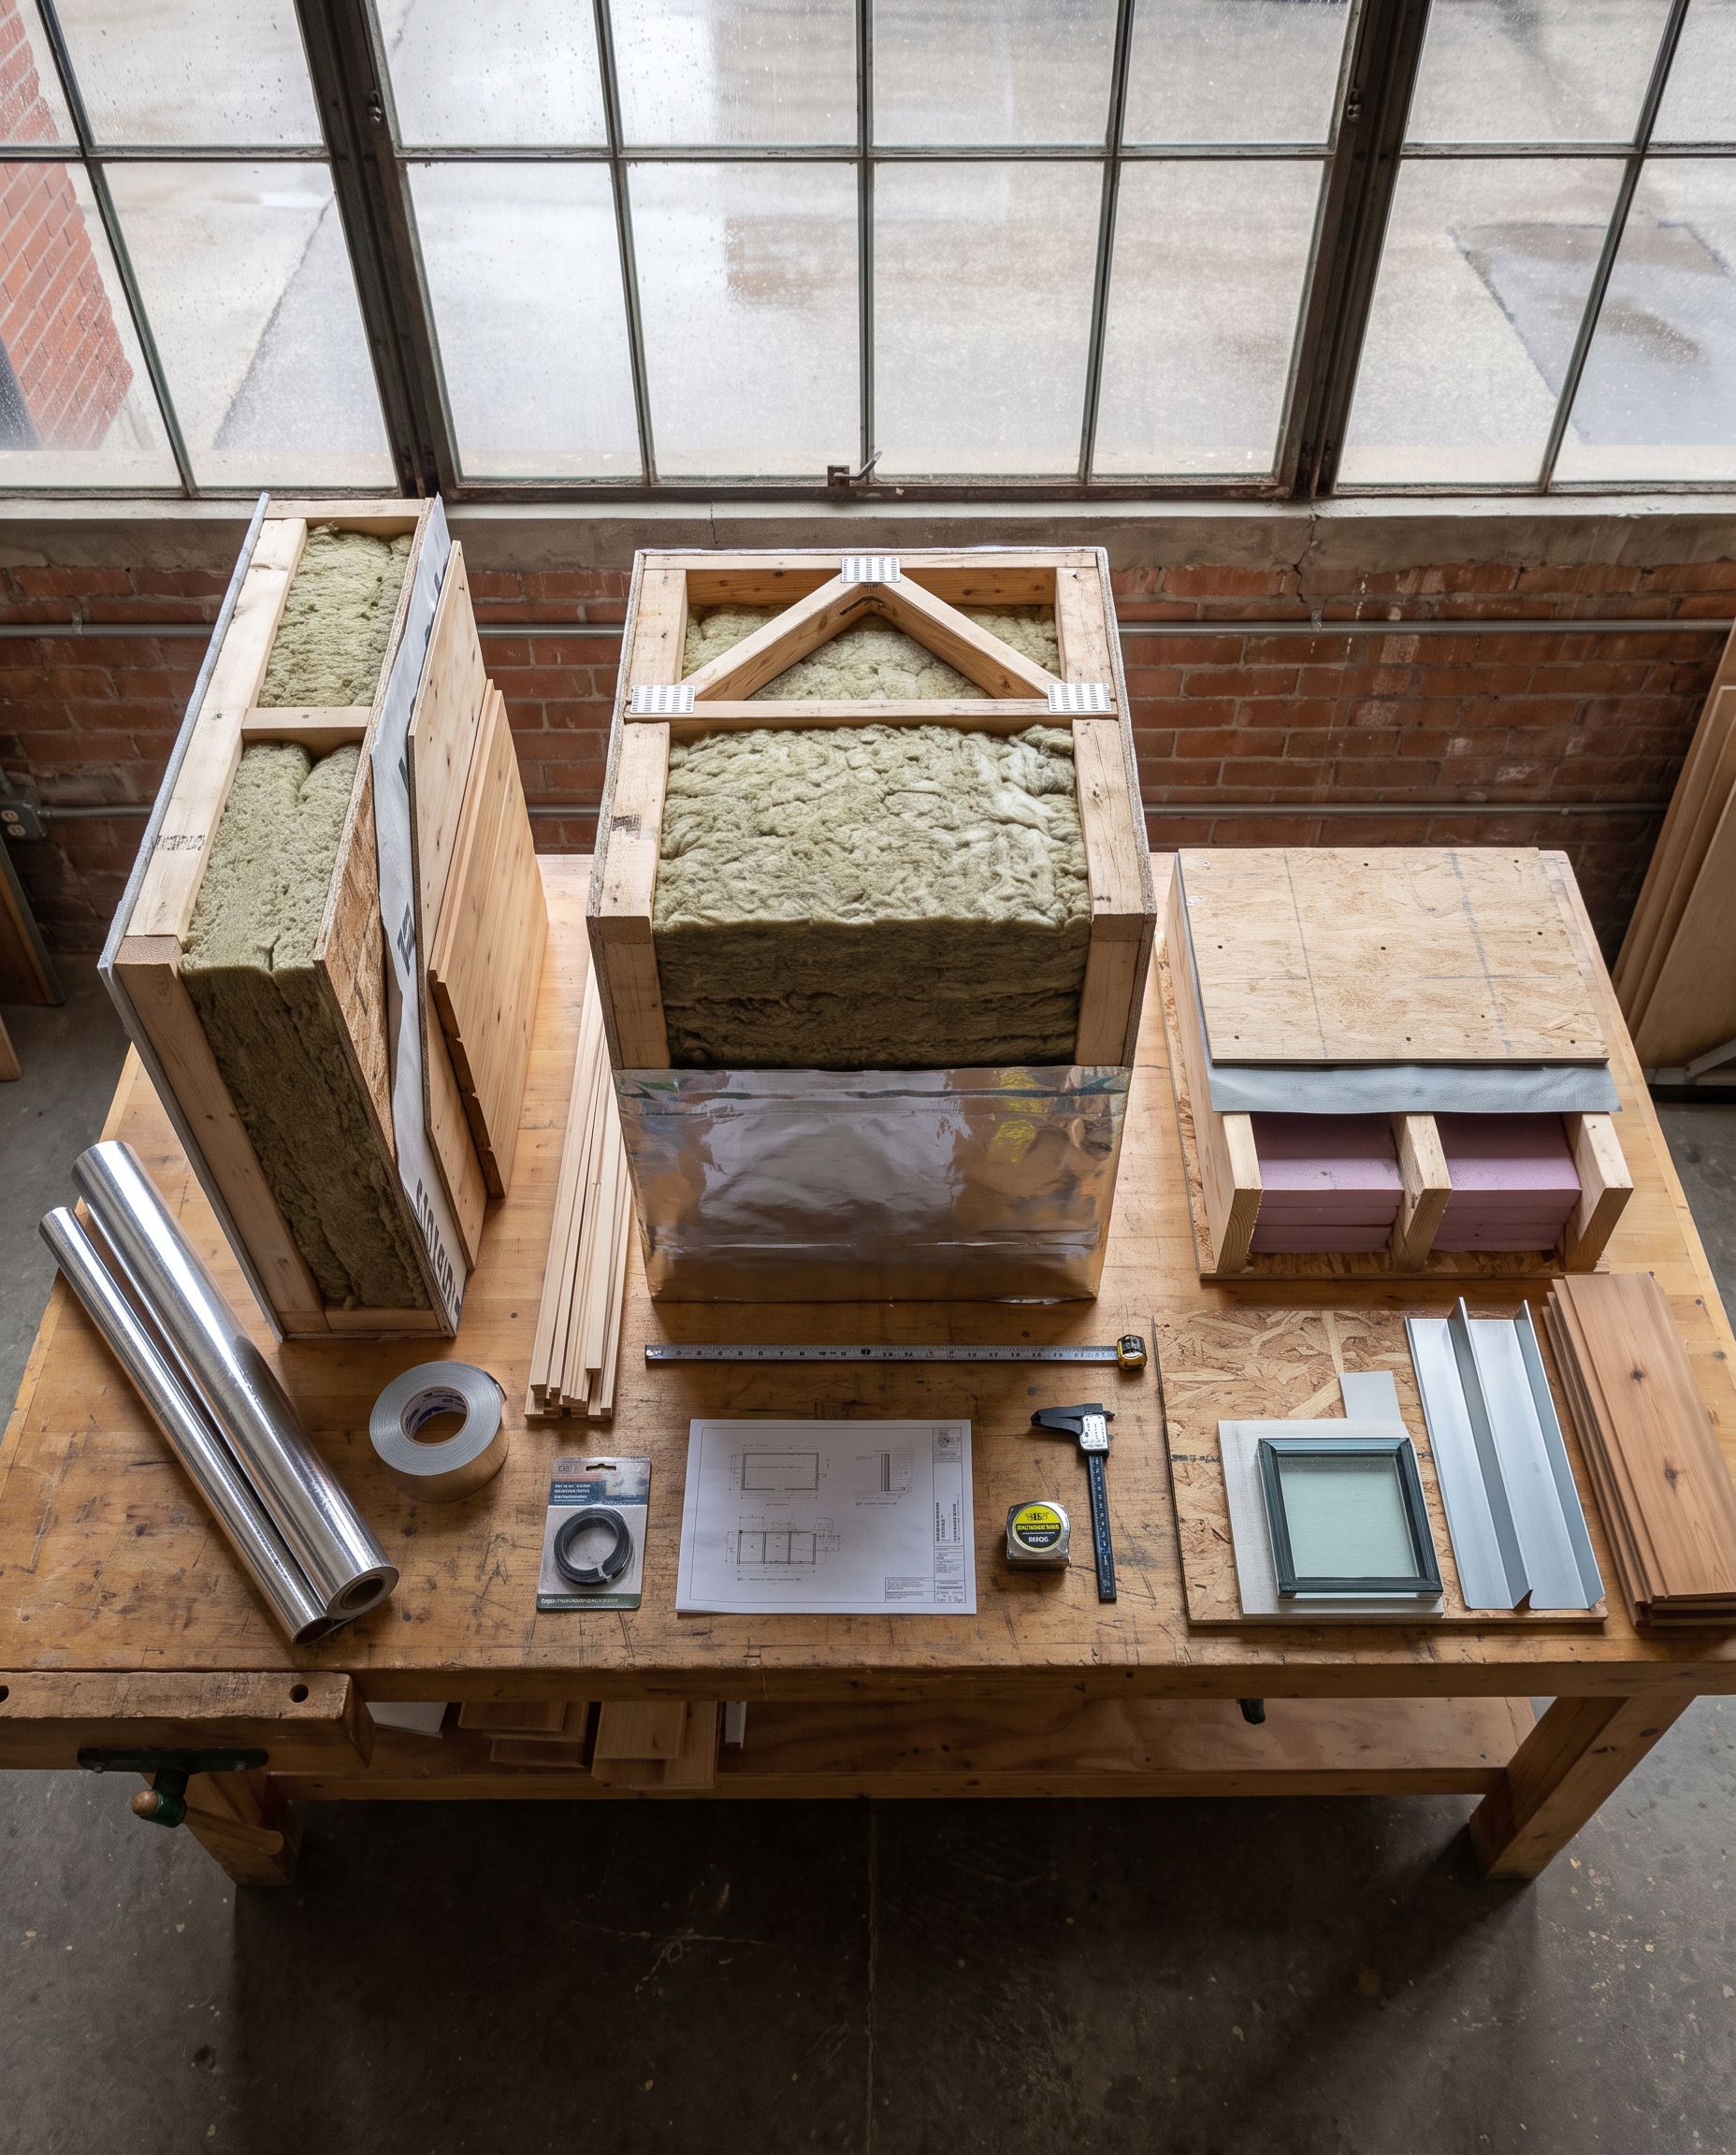
The advertised batt R-value is not the same as the whole-wall R-value. Wood studs, framing corners, headers, roof members, penetrations, and poorly fitted insulation create thermal bridges that reduce the performance of the complete assembly. A well-detailed R-20 wall can outperform a nominal R-24 wall with gaps, compressed batts, major bridges, or air leakage.
Why the Ceiling Deserves the Most Insulation
The ceiling should generally receive the strongest insulation package.
Hot air rises, and the hottest part of a traditional sauna is near the ceiling. The North American Sauna Society specifically identifies the ceiling as the most critical place to insulate well.
Increasing ceiling insulation can improve:
- Warm-up consistency
- Heat retention between heater cycles
- Temperature recovery after the door opens
- Comfort at the upper bench
- Roof-surface temperature control
- Winter operating efficiency
If the budget forces a choice between adding another small increment to the walls or substantially improving the ceiling, the ceiling usually deserves the money first.
The roof design still has to manage exterior moisture. Insulation alone does not replace underlayment, flashing, roof ventilation where required, or proper water shedding.
How Much Wall Insulation Is Enough?
For a premium custom sauna in Manitoba, R-20 to R-24 nominal wall insulation is a sensible target range.
That may be achieved with a 2x6 cavity, a combination of cavity and continuous exterior insulation, or another engineered assembly. The correct approach depends on the selected materials and how the wall manages heat, air, vapour, rain, and drying.
Building Science Corporation describes four essential enclosure controls:
- Rain
- Air
- Vapour
- Heat
A sauna wall still needs all four. A high R-value does not compensate for weak rain control, uncontrolled air leakage, or a moisture-trapping wall.
Continuous exterior insulation can reduce thermal bridging through the framing, but it must be selected as part of the full vapour and drying strategy. Adding highly vapour-resistant layers on both sides of a wall without understanding the assembly can trap moisture rather than protect the sauna.
What About the Floor?
The floor does not normally become as hot as the ceiling because sauna air stratifies. That does not mean floor insulation is irrelevant.
An elevated floor exposed to winter air beneath the sauna can become a major heat-loss and comfort issue. For that condition, a nominal target around R-20 to R-30 is reasonable.
The floor assembly should also address:
- Wind washing beneath the insulation
- Air sealing at rim areas
- Water and cleaning
- Drainage
- Removable floor panels
- Foundation movement
- Moisture-resistant materials
- Serviceability
For a slab or grade-supported design, the strategy changes. Under-slab and perimeter insulation, thermal breaks, drainage, waterproofing, and the relationship between the slab and foundation all matter.
Building Science Corporation notes that sauna and steam-room floor assemblies need deliberate waterproofing and vapour control because the interior vapour drive is predominantly outward.
A cold floor by itself is not proof of inadequate insulation. The floor is naturally the coolest part of a sauna. Bench elevation, heater placement, and airflow also affect how warm a person's feet feel.
Insulation and Foil Have to Work Together
The foil layer is one of the most important hidden parts of a traditional sauna. Its primary job isn't acting as miracle insulation.
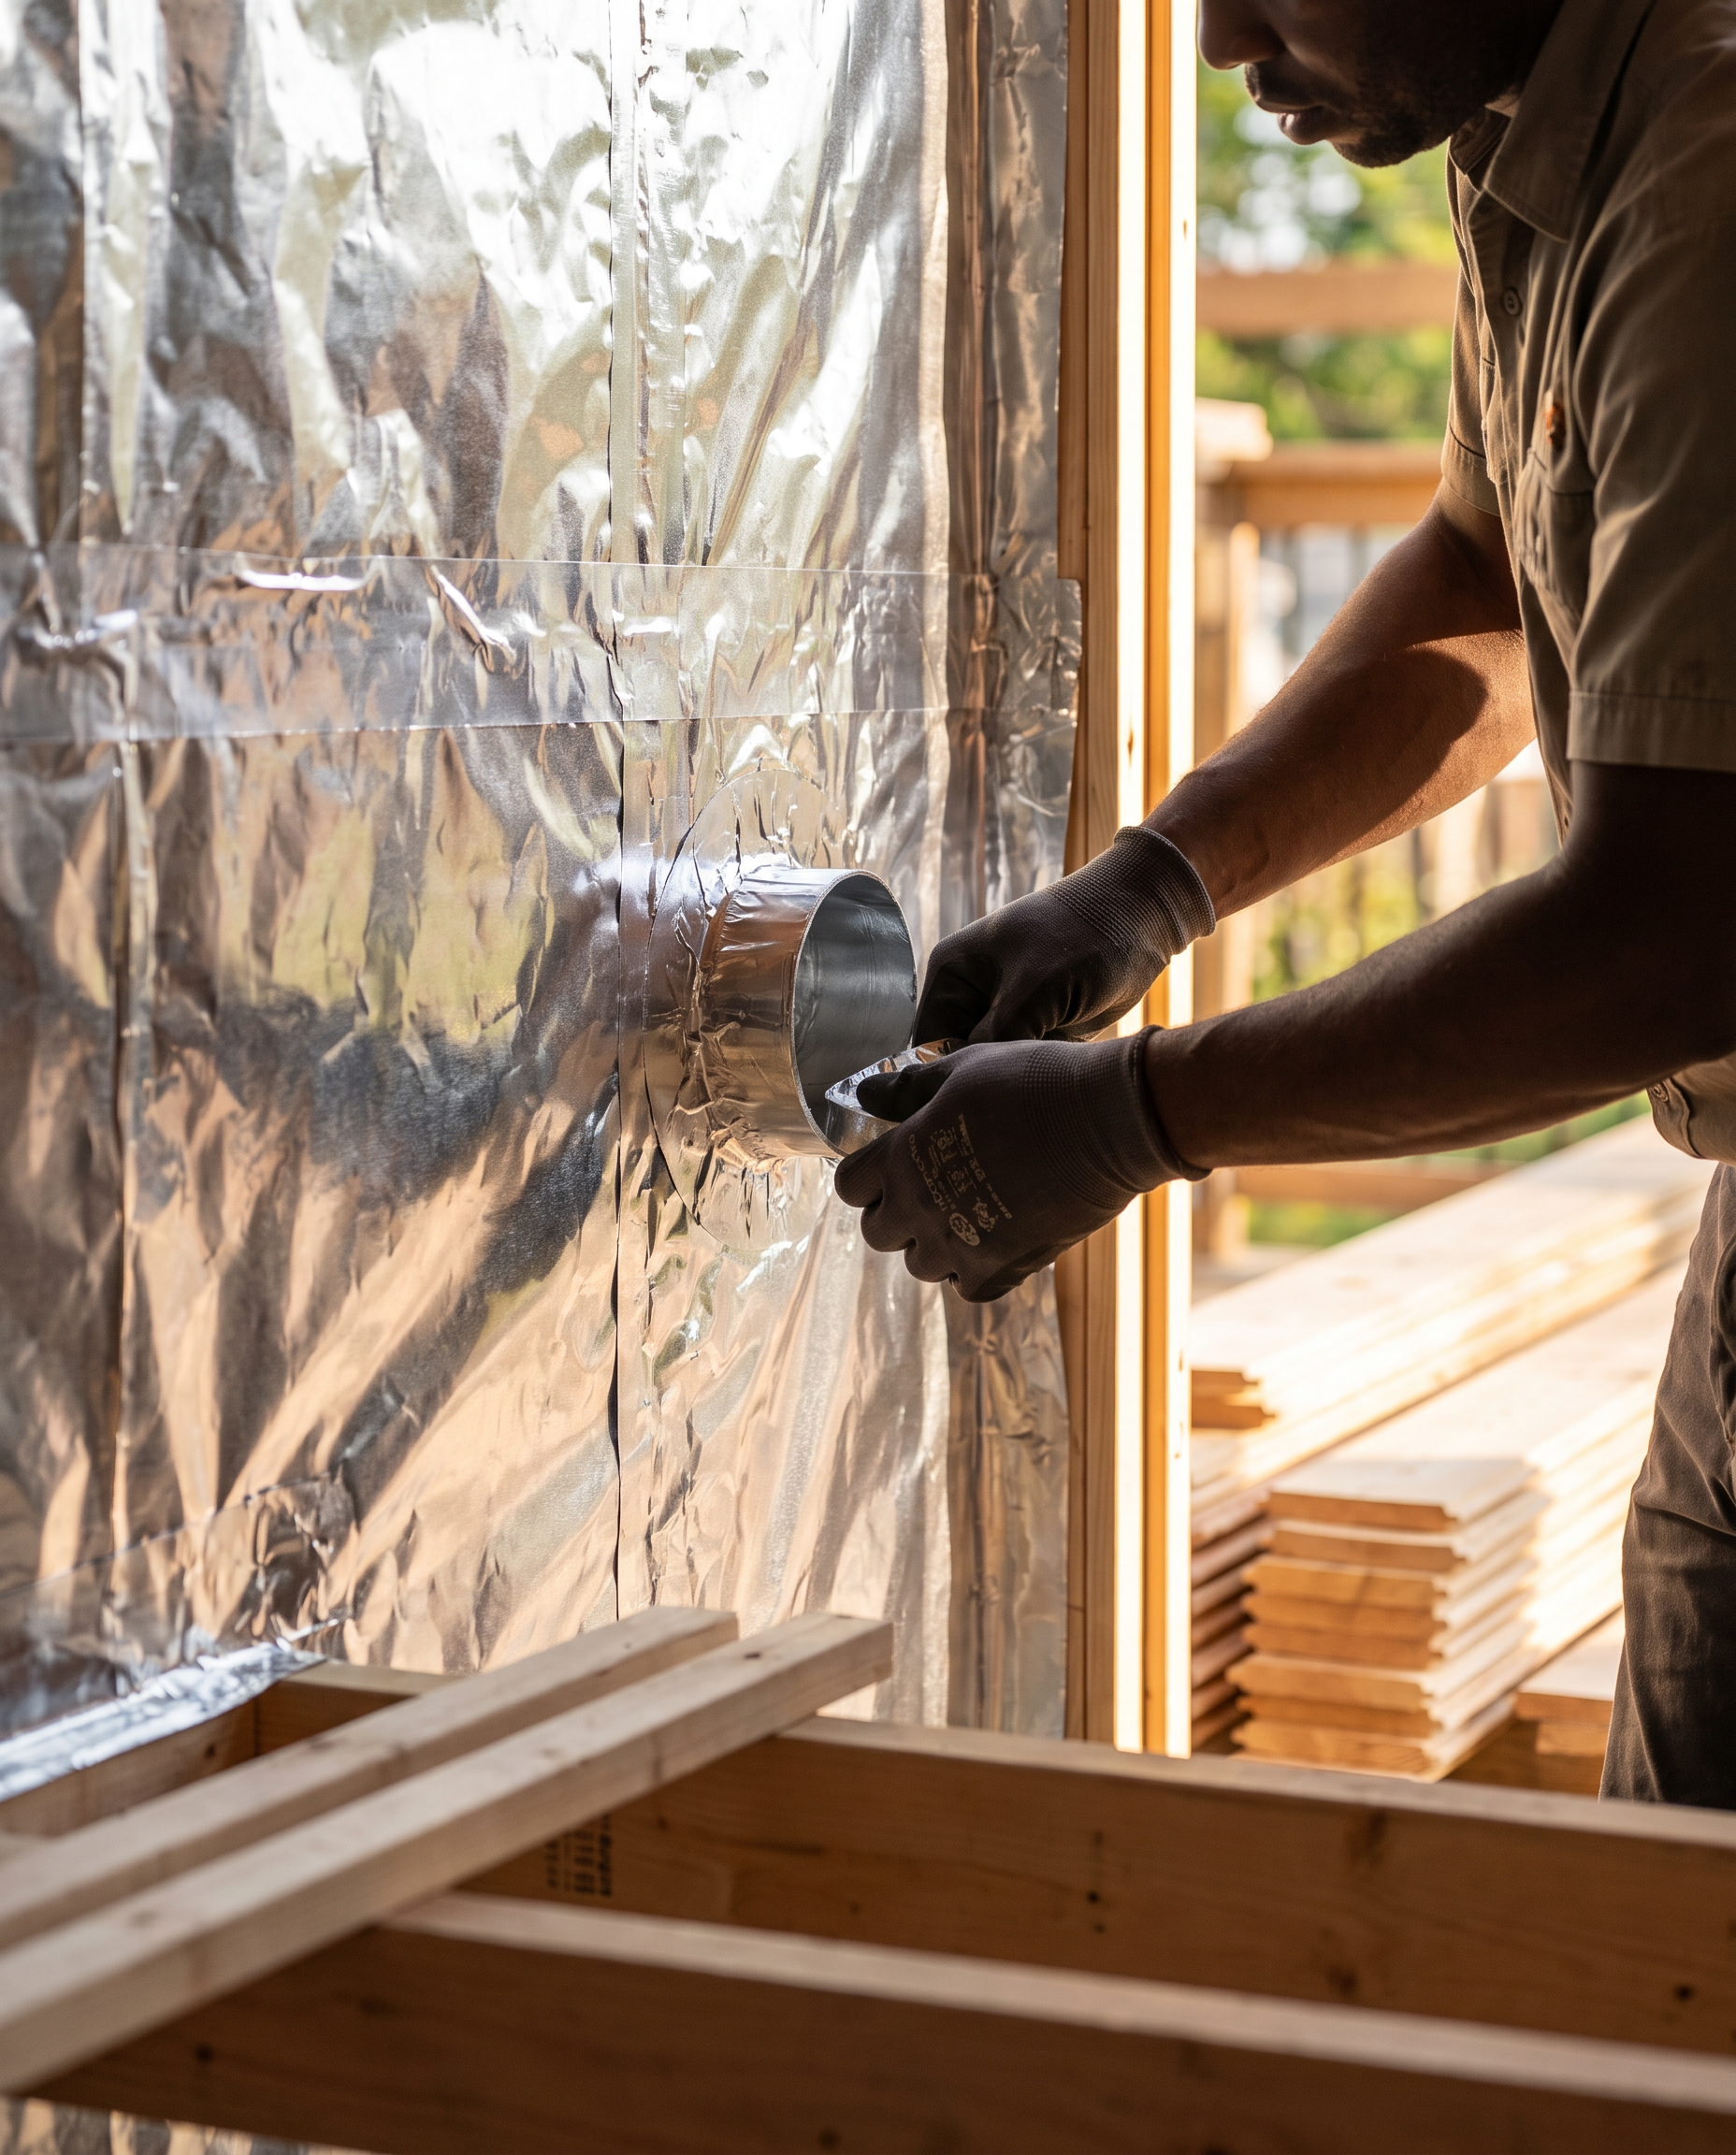
Properly installed aluminium foil functions as a high-resistance vapour-control layer and can also serve as an air-control layer when seams, corners, and penetrations are sealed carefully. Sauna guidance commonly places foil on the hot side of the insulation before the interior wood finish.
The critical details include:
- Overlapping and taping every seam
- Sealing corners
- Sealing around vents and penetrations
- Coordinating sensor and lighting wiring
- Avoiding unnecessary punctures
- Maintaining continuity at the ceiling-to-wall transition
- Protecting the foil with interior strapping or a service cavity
Don't count on foil to add a large R-value by itself. Building Science Corporation specifically distinguishes foil's real air and vapour-control functions from exaggerated radiant-barrier insulation claims.
In practice, a carefully sealed R-20 wall is more valuable than a nominal R-24 wall covered by loosely fitted foil with open seams.

Where Insulation Reaches Diminishing Returns
Insulation follows a diminishing-return curve.
Heat flow through an idealized insulated surface is proportional to 1 ÷ R-value. Increasing insulation from R-13 to R-22 reduces idealized conductive heat loss through that surface by approximately 41 percent. Increasing it again from R-22 to R-30 reduces the remaining loss by about 27 percent.
The second upgrade still helps. It simply produces a smaller improvement for each additional dollar and inch of wall thickness.
Once a sauna reaches a strong cold-climate assembly, money may produce a better result when redirected toward:
- A tighter door
- Less uncontrolled glass
- Better ceiling insulation
- More continuous air sealing
- Reduced thermal bridging
- Correct heater sizing
- Better ventilation control
- A vestibule protecting the hot-room door
- More careful installation quality
Turon shouldn't sell insulation as one number. The full system matters more than the largest R-value printed on a proposal.
A Simple Heat-Loss Illustration
Consider a small 6-by-8-foot sauna with a 7-foot ceiling. Assume the inside is 80°C and the outdoor temperature is -20°C.
Using only idealized conductive loss through opaque walls, ceiling, and floor:
- An R-13 wall, R-16 ceiling, and R-13 floor assembly would lose approximately 1.15 kW under those assumptions.
- An R-22 wall, R-40 ceiling, and R-30 floor assembly would lose approximately 0.62 kW.
That is a reduction of roughly 0.53 kW during the period when the temperature difference is maintained.
This is not a complete energy model. It excludes:
- Glass
- Door leakage
- Designed ventilation
- Thermal bridges
- Air infiltration
- Heater and stone mass
- Bench and wood heating
- Wind
- Opening the door
The illustration shows why insulation matters while also showing why it cannot be evaluated in isolation.
Glass Can Undo Part of the Insulation Strategy
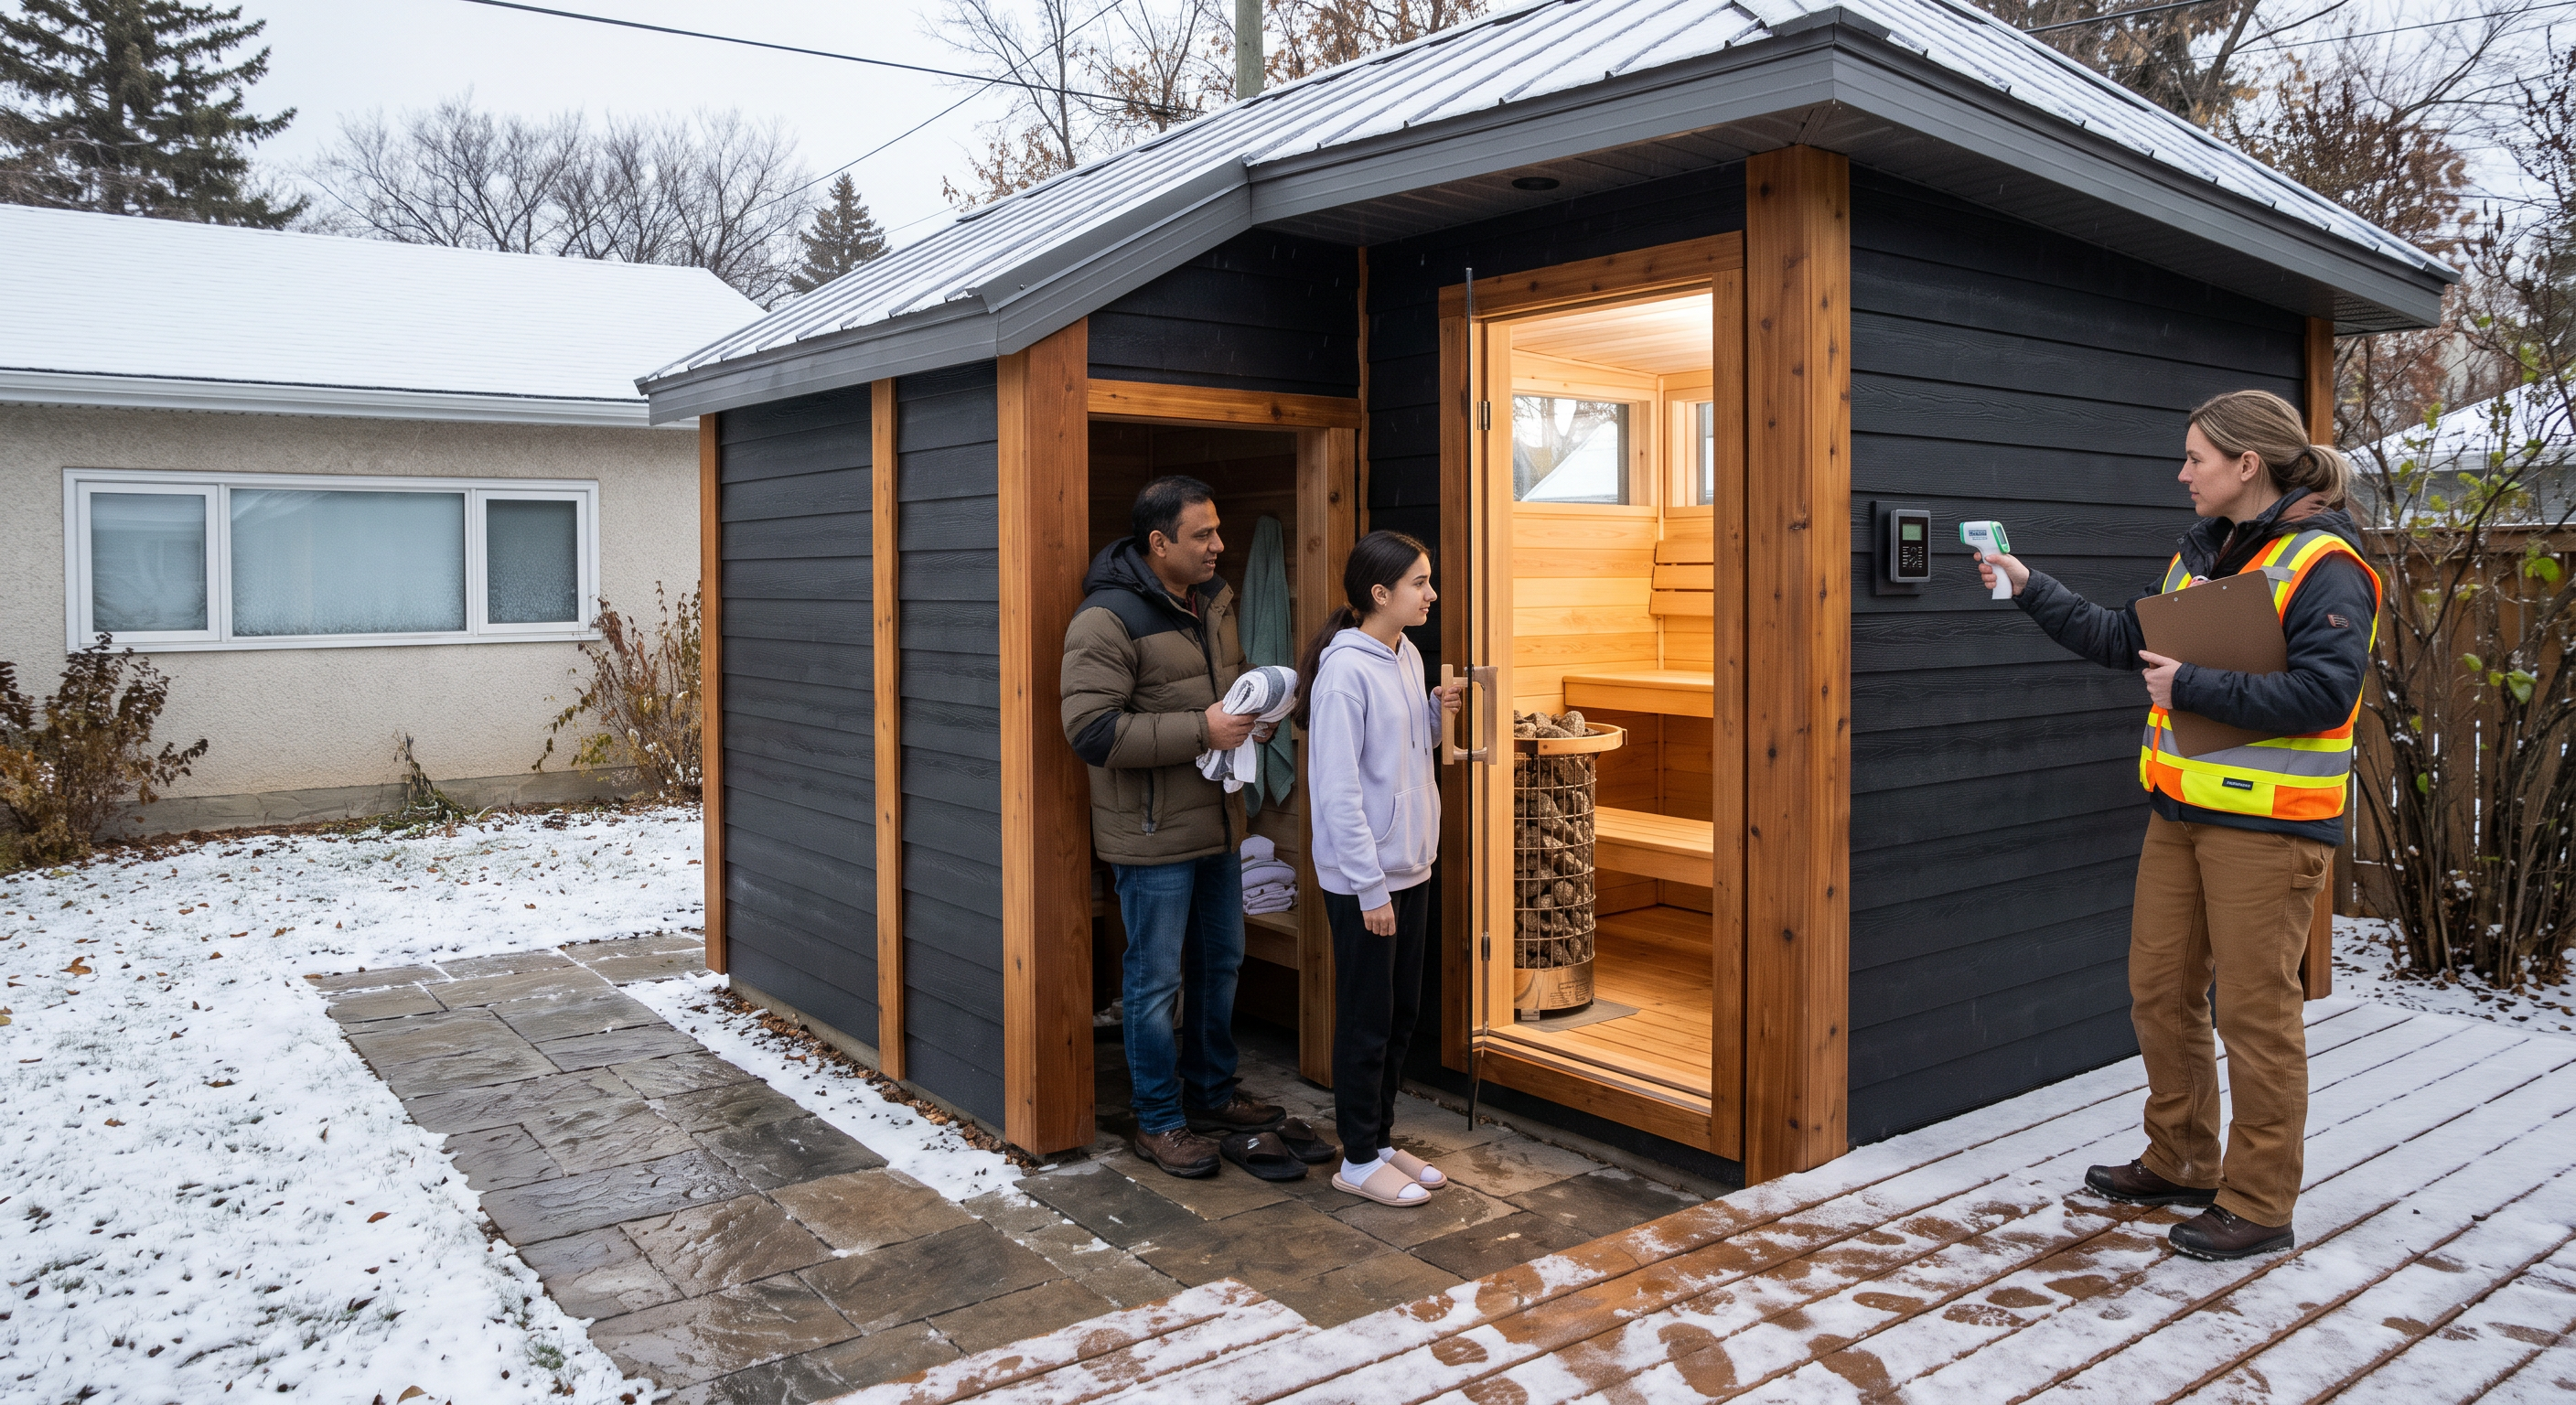
Large glass can make a sauna feel open and connect it to a view. It also increases the heating load.
Harvia's current heater-sizing guidance states that one square metre of glass, stone, or similar uninsulated surface can increase the calculated heater requirement as much as adding 1.2 cubic metres to the sauna-room volume.
That means a highly insulated wall package does not give unlimited freedom to add glass without consequences. The glass area, heater, electrical supply, room volume, and desired warm-up time should be calculated together.
For a premium build, the goal isn't necessarily less glass. It's intentional glass, used where it improves the view, light, and architecture enough to justify the additional heater load.
How Insulation Affects Heat-Up Time and Running Cost
A sauna heater warms more than the air. It also heats the stones, benches, walls, ceiling, door, and other interior materials.
Harvia estimates that an insulated three-to-four-person sauna with a correctly sized 6 kW heater may use approximately 7 to 9 kWh during a two-hour heating-and-use period. The exact result depends on size, insulation, temperature, ventilation, stone condition, and usage habits.
At Manitoba Hydro's residential energy charge of 9.970 cents per kWh, 7 to 9 kWh represents roughly $0.70 to $0.90 in energy charges, before taxes and fixed account charges.
A larger outdoor sauna in deep winter may use more.
Better insulation may not save a dramatic amount of money in one session, particularly because Manitoba electricity remains relatively affordable. The more important benefits are often:
- Faster and more predictable warm-up
- Better winter recovery
- Less continuous heater operation
- More even comfort
- Less need to oversize the heater
- Reduced stress on the heating elements
- Better performance as outdoor conditions change
A heater that is too small for the real room and its uninsulated surfaces has to run longer and harder, which can shorten equipment life.
Signs a Sauna May Be Under-Insulated
No single symptom proves an insulation problem, but several together deserve investigation:
- Warm-up time is much longer than the heater manufacturer's expected range.
- The heater runs almost continuously once the room reaches temperature.
- The sauna cools rapidly whenever the heater cycles off.
- Exterior wall or roof surfaces become unusually warm during operation.
- Snow melts unevenly across the roof without another clear explanation.
- Frost or condensation develops repeatedly around penetrations or the door frame.
- The ceiling feels difficult to heat while the heater area becomes excessively intense.
- Winter energy use is much higher than expected for the room and heater.
- The sauna performs acceptably in summer but struggles badly in winter.
These symptoms can also result from an undersized heater, excessive glass, poor stone condition, uncontrolled ventilation, a leaking door, incorrect sensor placement, or weak bench geometry.
A proper diagnosis examines the full system.
The Turon Position
At Turon Saunas, the insulation conversation should not stop at "What R-value is in the wall?"
The better questions are:
- What is the whole assembly?
- Is the ceiling receiving enough insulation?
- Is the foil layer continuous?
- How are penetrations sealed?
- Is the floor exposed to outdoor air?
- How much glass is being added?
- Where are the thermal bridges?
- How will the sauna ventilate and dry?
- Is the heater sized for the completed room?
- Can the assembly be inspected and repaired later?
For premium outdoor saunas in Manitoba, the strongest direction is a complete cold-climate enclosure with substantial insulation, controlled air and vapour movement, exterior water management, and a heater selected for the real room.
A higher R-value is useful. A complete assembly is what makes it work.
Frequently Asked Questions
Is R-13 enough for an outdoor sauna?
R-13 may meet some indoor sauna recommendations and can work in protected or mild conditions. For a detached premium sauna in Manitoba, it is a weak target by itself. The ceiling, floor exposure, foil continuity, door, glass, and thermal bridging also need to be evaluated.
Can you over-insulate a sauna?
You can reach a point where additional insulation adds cost and wall thickness without producing a proportionate improvement. The greater risk is often not "too much insulation," but a poorly designed assembly with vapour-resistant layers that prevent drying.
Does aluminium foil increase the R-value?
Not significantly by itself. Its main value is as a vapour and air-control layer. Any radiant benefit depends on how the foil faces an air space, but it should not be used to justify weak insulation.
Does the floor need as much insulation as the ceiling?
Usually not. The ceiling sees the hottest air and deserves the highest priority. An elevated outdoor floor still needs serious insulation and air sealing, while a slab requires a different perimeter, under-slab, and moisture strategy.
Can I compensate for poor insulation with a larger heater?
A larger heater may help the room reach temperature, but it does not correct air leakage, cold surfaces, moisture risk, or poor heat retention. Heater size should follow the properly designed room, not compensate for weak construction.
How much does a large glass wall affect heater sizing?
Harvia advises adding the equivalent of 1.2 cubic metres of calculated sauna volume for every square metre of glass or similar uninsulated surface. Large glazing can move a project into a higher heater and electrical category.
Turon call to action
Planning an outdoor sauna for Winnipeg or anywhere in Manitoba?
Book a consultation with Turon Saunas to review the hot-room volume, glass package, heater, foundation, insulation, vapour control, ventilation, and exterior assembly as one complete cold-climate system.
