
How Are Outdoor Saunas Delivered and Installed? What to Expect
Buying an outdoor sauna raises one practical question fast: how does a finished building reach the exact spot you want it without damaging the sauna, the house, or the yard? That answer should never get improvised on delivery day. The module's dimensions and weight, the route across the property, the foundation, the equipment, and the final trade work all need to be worked out before construction even starts. A well-managed installation feels controlled because the hard decisions got made early.
Shop-built vs. building on site
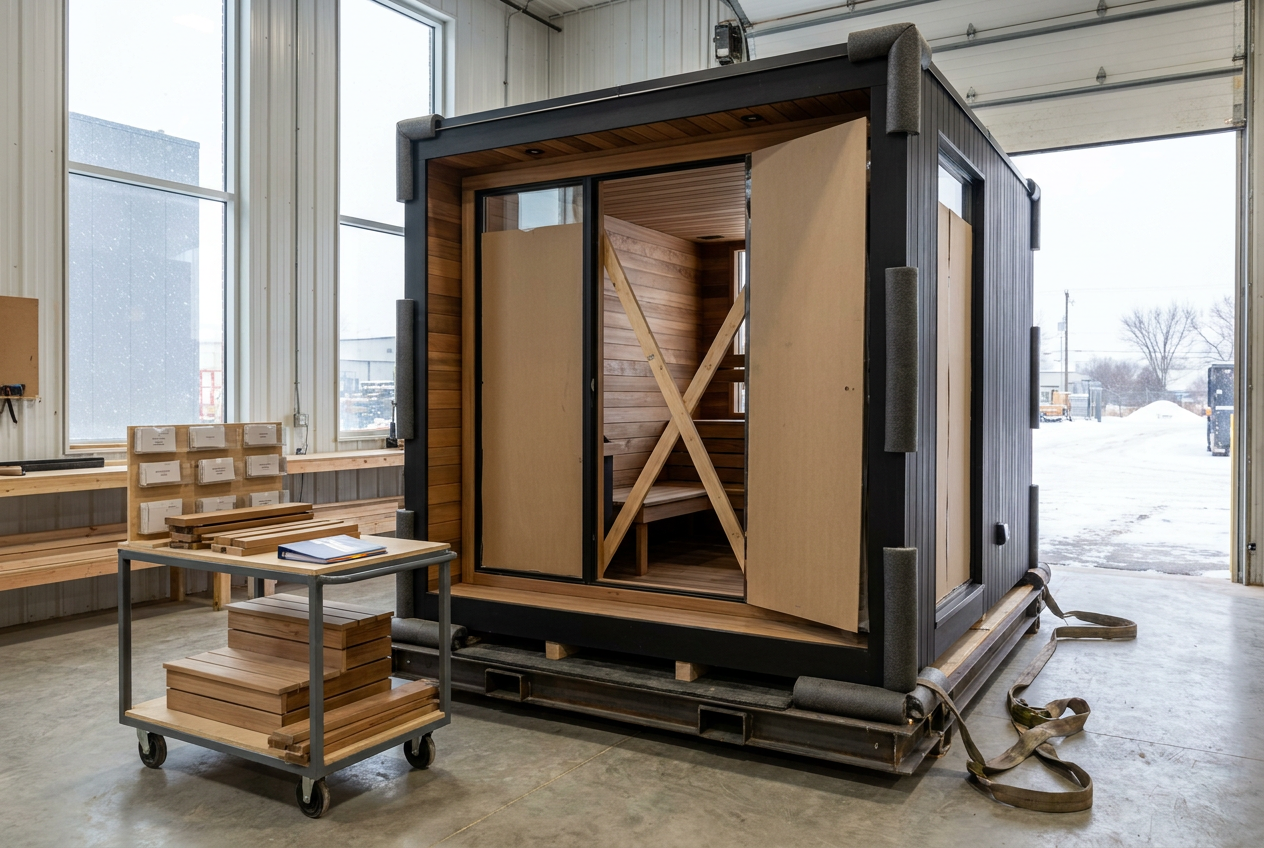
A shop-built custom sauna gets constructed largely off site, then transported to the property for final placement and connection. A controlled workspace protects materials from weather, supports consistent quality, and cuts down on disruption at the client's home, so interior cladding, benches, doors, ventilation details, exterior finishes, and some rough-in work can all get done before delivery. Shop-built doesn't mean mass-produced. The sauna still gets designed around the property, heater, views, users, and architectural style. It's a custom building that just happens to be built in a more controlled environment.
Building on site still matters when a completed module can't safely reach the destination, when the sauna connects directly to an existing deck or structure, or when unusual dimensions make transport impractical. The trade-off is more weather exposure and more construction activity happening in the yard. Our preferred direction is completing as much of each custom sauna as practical in the shop, while keeping on-site construction available when the property genuinely calls for it.
Delivery planning starts early
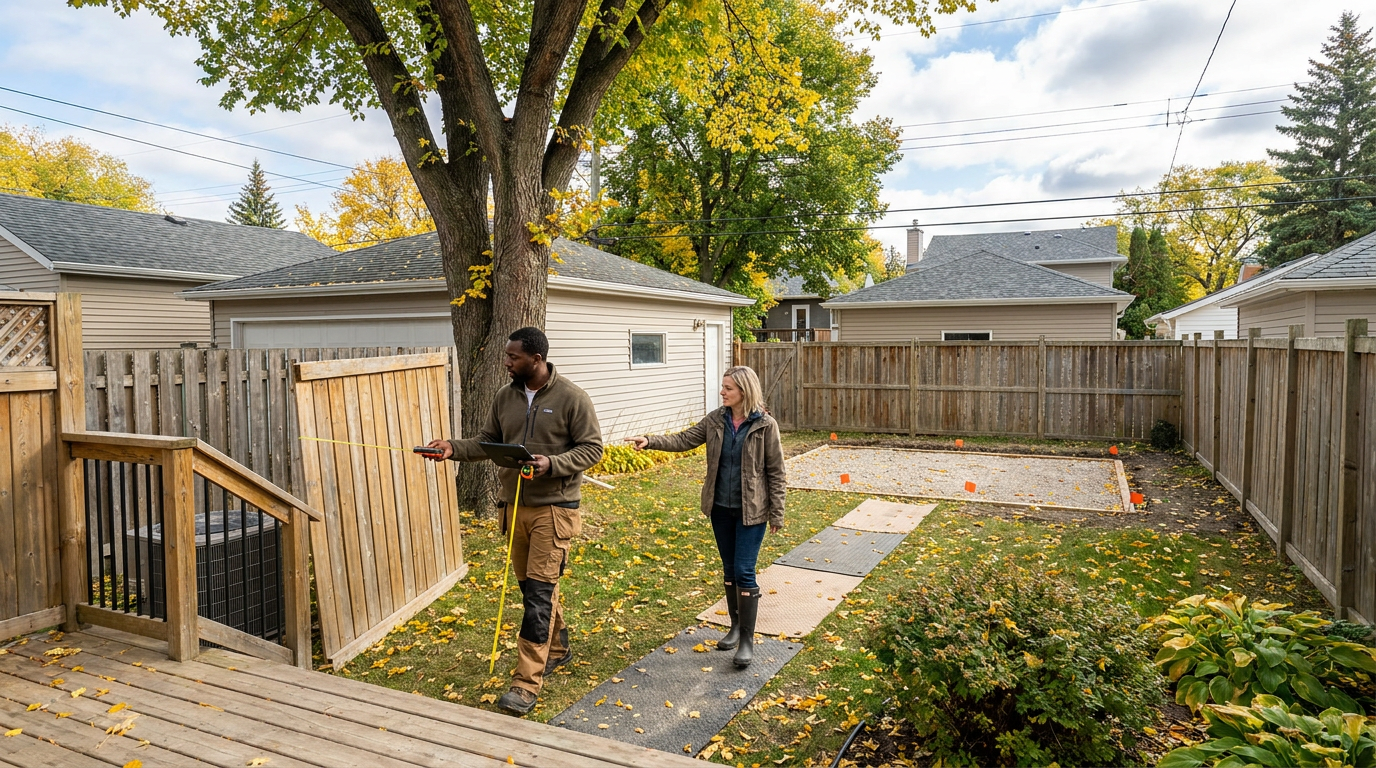
A site assessment covers more than just the final sauna location. The builder needs to understand road and driveway access, back lanes and gate openings, fences and retaining walls, turning space, slopes and soft ground, mature trees and landscaping, overhead lines, nearby buildings and roof overhangs, underground services, and the complete route from the street to the foundation.
Transport dimensions can shape the sauna design too. In Manitoba, an over-width permit is required once the overall vehicle and load exceed 2.6 metres, and an over-height permit kicks in past 4.15 metres of loaded height. Larger loads may need route planning, escorts, utility clearances, or a one-move permit. That doesn't mean a large custom sauna can't be delivered. It means the transport plan can end up influencing the building width, roof overhangs, removable components, trailer choice, and final assembly sequence.
How is the sauna moved into place?
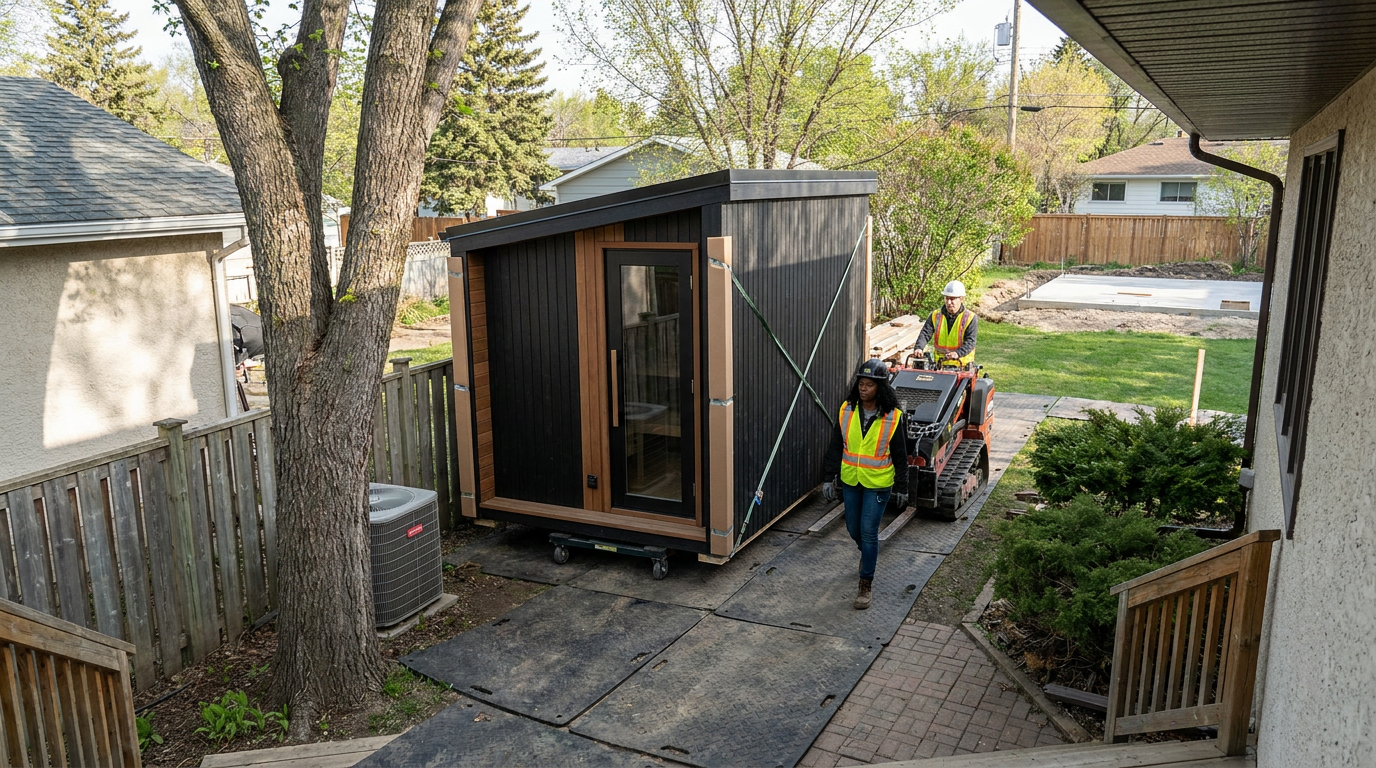
The easiest installation lets the trailer or delivery vehicle approach the prepared foundation directly, but a lot of Winnipeg properties don't offer that kind of access. Where a safe ground route exists, the sauna can move on a low-profile machinery dolly using a compact track loader, skid steer, telehandler, or other equipment matched to the verified weight and terrain, with protective mats reducing damage to lawns, paving, and landscaping along the way. Where buildings, fences, trees, or grade block ground access, a telehandler or crane may come into play.
A crane is usually a last resort. It adds rigging, setup, clearance, access, and cost, and it should get used because the property genuinely requires it, not because lifting a sauna over a house looks dramatic. Sometimes the practical answer is temporarily removing a fence panel. Other times, glass, trim, steps, chimney sections, or parts of the roof get installed after placement to reduce transport size or protect sensitive components. When no completed module can move in responsibly, a componentized delivery or a full on-site build becomes the better solution. Every equipment and rigging decision has to rest on confirmed weight, lifting points, ground conditions, and equipment capacity. Guessing isn't acceptable here.
What has to be ready before delivery
The foundation or support system needs to be complete, correctly located, level, and designed to manage water around the sauna, and the access path needs to be clear. Depending on the contract, homeowner responsibilities can include moving furniture and personal items, providing clear site access, approving temporary fence removal, sharing surveys or relevant property information, completing agreed landscaping or site work, and making sure unrelated contractors don't block the installation route. In a more turnkey scope, we can coordinate the foundation, access protection, trades, and landscaping restoration ourselves. Either way, the important thing is assigning responsibility in writing rather than assuming someone else has it covered. Permits should be resolved before installation too, since Winnipeg projects can involve development approval for location and design, building approval, separate trade permits, and mandatory inspections.
What happens on installation day
The crew starts by confirming weather, equipment access, the movement route, and foundation readiness, then protects vulnerable surfaces and sets up a controlled work area. From there, the sauna gets unloaded, moved along the approved route, positioned over the foundation, levelled and secured, checked for alignment, and finished with any transport-sensitive components. Depending on the project, remaining work can include steps, deck connections, exterior trim, chimney sections, glass, lighting fixtures, weatherproof transitions, or access panels.
Straightforward placement might take a few hours, but that's no guarantee the whole project wraps up in a single day. Difficult access, final carpentry, electrical work, inspections, decks, or specialized transport can all extend the timeline. A professional proposal should spell out exactly what "delivered and installed" actually includes.
Electrical connection and commissioning
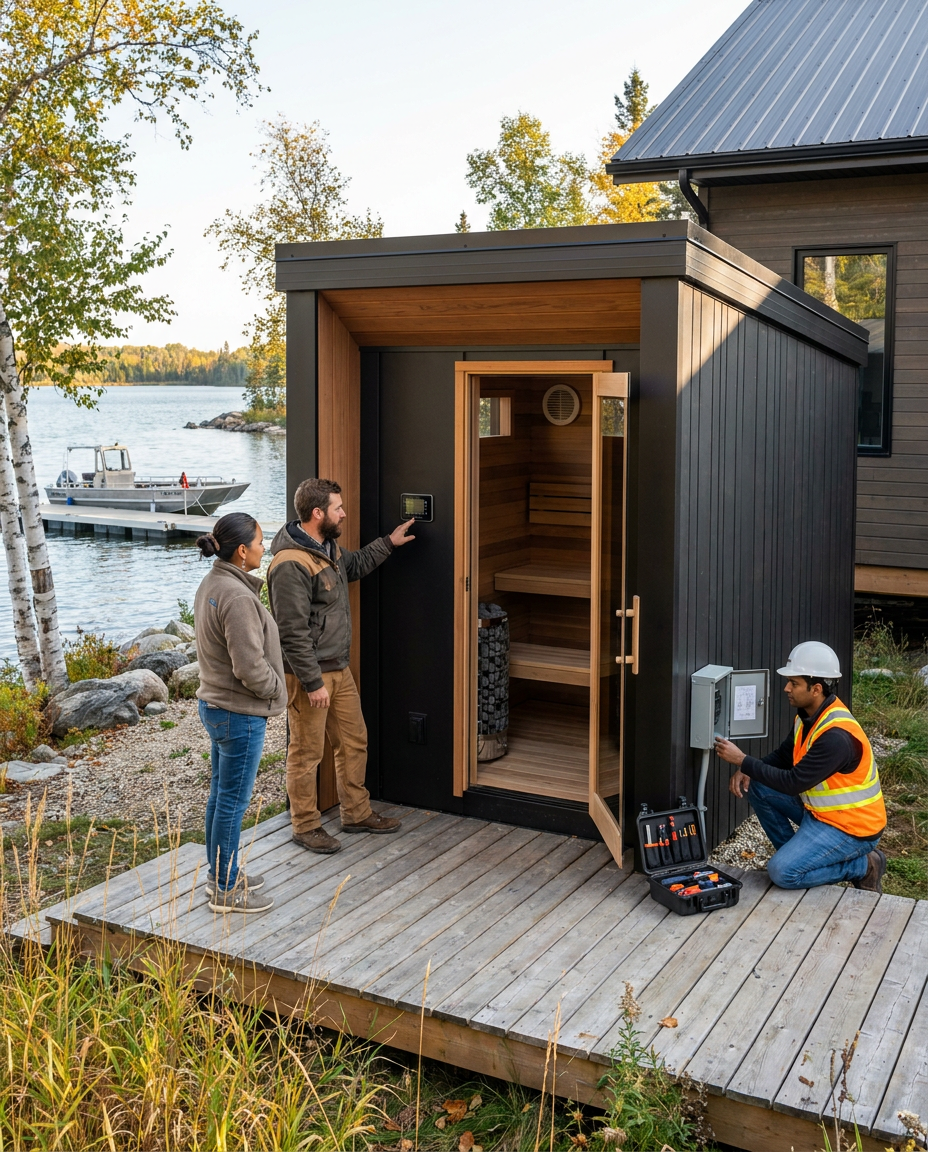
An electric sauna may arrive with its internal systems planned or partly built, but the final power connection happens at the property. Manitoba Hydro requires an electrical permit before work begins and requires the wiring to be inspected. The City of Winnipeg handles permits and inspections within city limits, while Manitoba Hydro generally covers the rest of the province. The final electrical scope can include the feeder and disconnect, heater connection, controller, temperature and door sensors, interior and exterior lighting, ventilation equipment, and Wi-Fi or smart-control setup, and the sauna builder and electrician need to coordinate both before the interior is closed and again once the sauna is positioned.
Commissioning is the final systems check: heater operation, stone placement, controls, sensors, door operation, lighting, ventilation, clearances, and heat-up performance all get reviewed before the homeowner gets operating and care instructions. A sauna isn't finished just because it's sitting on its foundation.
Cottages and restricted access
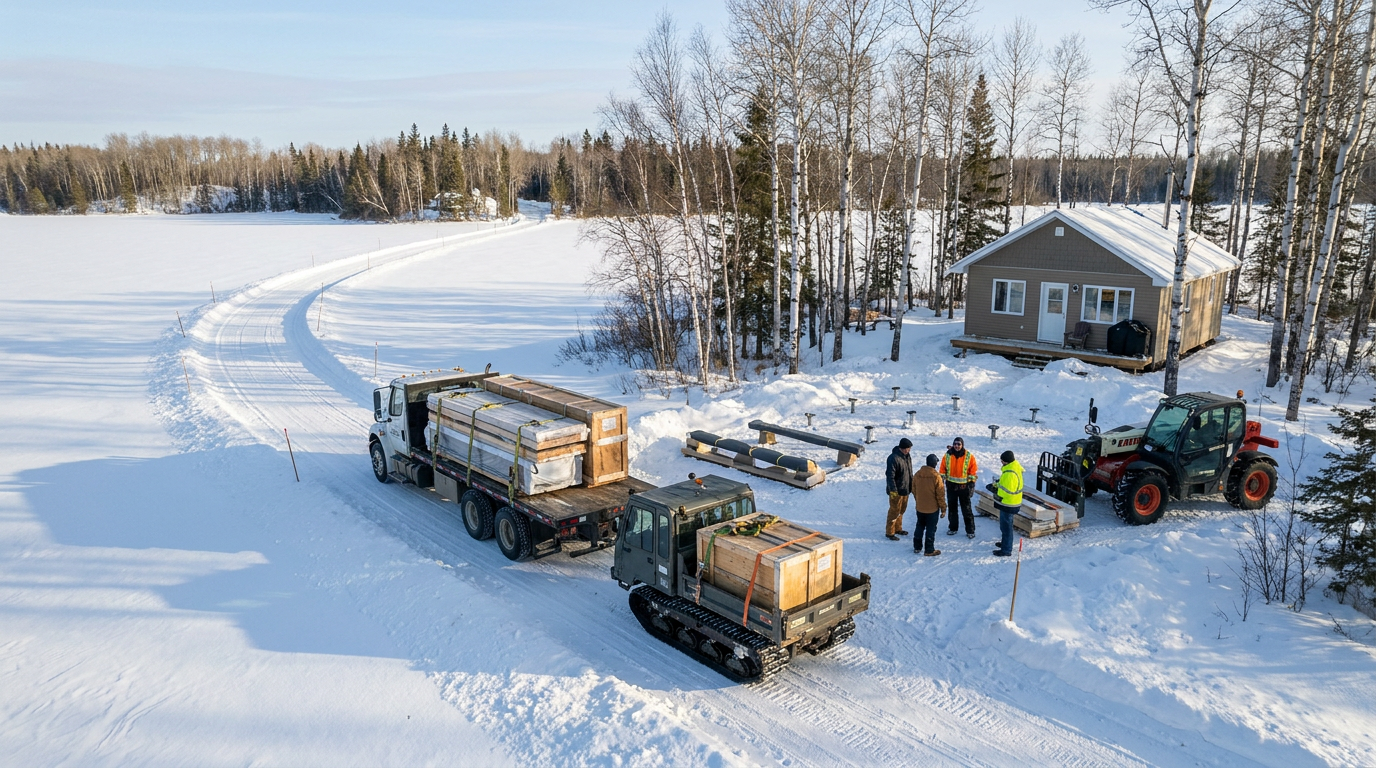
Remote properties need earlier planning, not lower standards. Depending on the site, the approach might be conventional trailer delivery, compact equipment at the destination, componentized construction, barge or landing-craft transport, seasonal winter-road delivery, or some combination of off-site and on-site construction. Manitoba's winter roads are temporary routes used for short windows each winter to move supplies and building materials to remote communities, and timing, changing road conditions, permits, load weight, and local handling capacity all factor into whether winter delivery is practical. Boat-access projects need an honest look at the dock or shoreline, loading equipment, weather, insurance, local labour, and how the sauna actually gets transferred safely at both ends. No delivery method gets guaranteed before the site and route are properly assessed. Our job is investigating the real options, explaining the cost and limitations honestly, and adapting the design or delivery strategy before making any promises.
The Turon approach
We're moving toward a shop-built process because it lets more work happen in a controlled setting and cuts down on construction time at the client's property. That's the preferred approach, not the only one. A tight Winnipeg lot might need compact equipment or a crane. A cottage might need specialized transport or a componentized build. A sauna integrated into an existing structure might still be better built on site.
The delivery method gets developed alongside the sauna design, not left as a problem for the homeowner to solve after the contract's signed. A required crane gets identified and priced upfront. Removable components that create a safer route get built into the design. Remote access that changes the schedule or cost gets explained before construction begins. Build the sauna properly, plan the move carefully, place it with as little disruption as the site allows, and delivery stops being a source of anxiety and becomes just another controlled stage of the project.
Final delivery methods, equipment, transport permits, site preparation, and installation responsibilities depend on the property and project scope. These get confirmed during the site assessment and documented in the proposal.
